Kitchen, Bath & Whole-Home Cabinetry Design
See your space before it's built. We design your cabinetry room by room, with floor plans, cabinet elevations, photorealistic renderings and a full selections board, so you, your builder and your installer all work from the same plan.
Design services start at $999.

Plan It on Paper, Not on the Job Site
Changes during construction cost time and money. We work out your cabinet layout, sizes, appliance placement, lighting and finishes before anything is ordered, then walk you through realistic renderings so you can catch problems early and make decisions with confidence.
Real Designs vs. AI Renderings
AI renderings are a fun way to collect ideas, and we're happy to use them as inspiration. But a picture isn't a plan. Here's what a True Stile design gives you that an AI image can't.
Built to Your Real Dimensions
AI images don't know your wall lengths, ceiling height, window placement or where your plumbing and electrical sit. We design to your actual measurements, so what you see is what fits.
Cabinets That Actually Exist
AI often invents cabinet sizes and configurations that can't be ordered. Every cabinet in our design is a real size from Bellmont, Koville or Innovation, so it can be ordered exactly as drawn.
Clearances That Work
We plan walkways, door swings, dishwasher and drawer openings, and appliance sizes so nothing collides once it's installed.
Drawings Your Builder Can Use
No one can build from an AI image. You get a floor plan and wall-by-wall elevations your builder, installer and countertop team can work from.
Avoid Costly Mistakes
AI can overlook critical details. A professional designer catches potential issues early, preventing expensive mistakes and protecting your investment.
Just Because AI Can Render It Doesn't Mean It Will Work
AI gives you inspiration. A professional designer makes sure it's possible.
Already have AI renderings you love? Send them with your project details and we'll turn the look into a design that fits your space.
What's Included in Your Design
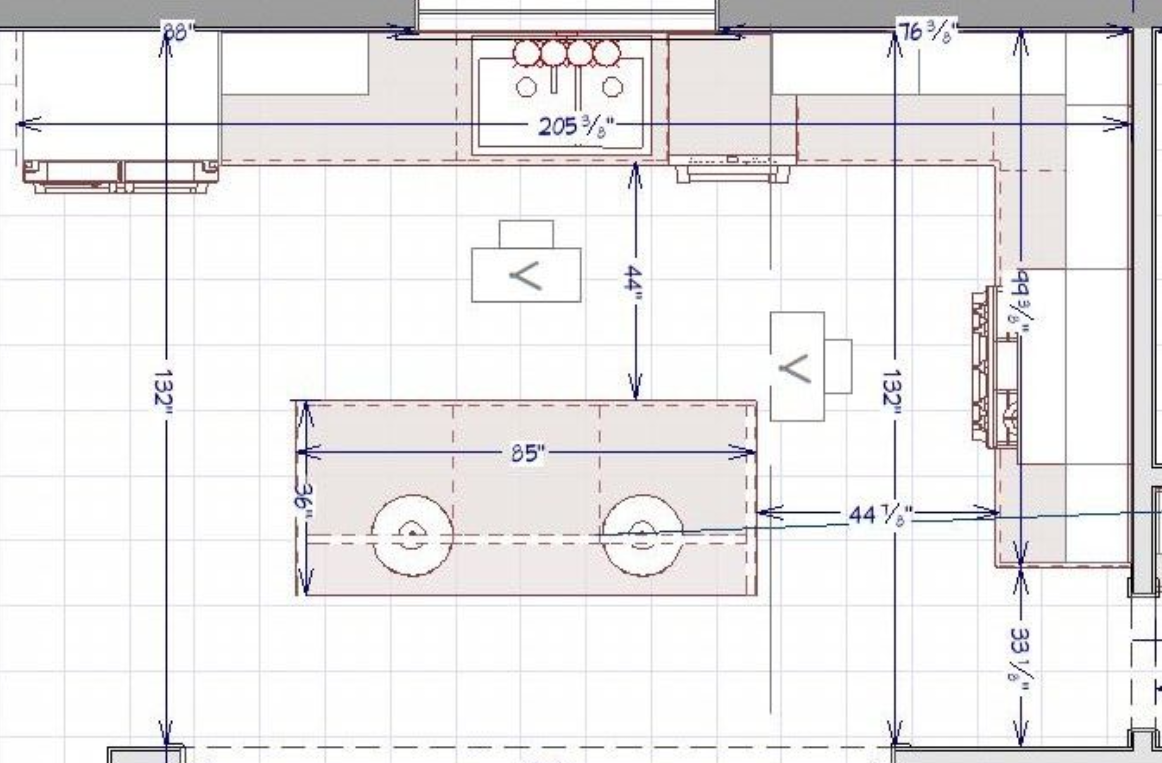
Dimensioned Floor Plan
Your cabinet layout drawn to scale, with clearances and walkways planned around how you actually use the room.

Cabinet Elevations
Every wall drawn with cabinet sizes, so your builder and installer know exactly what goes where.

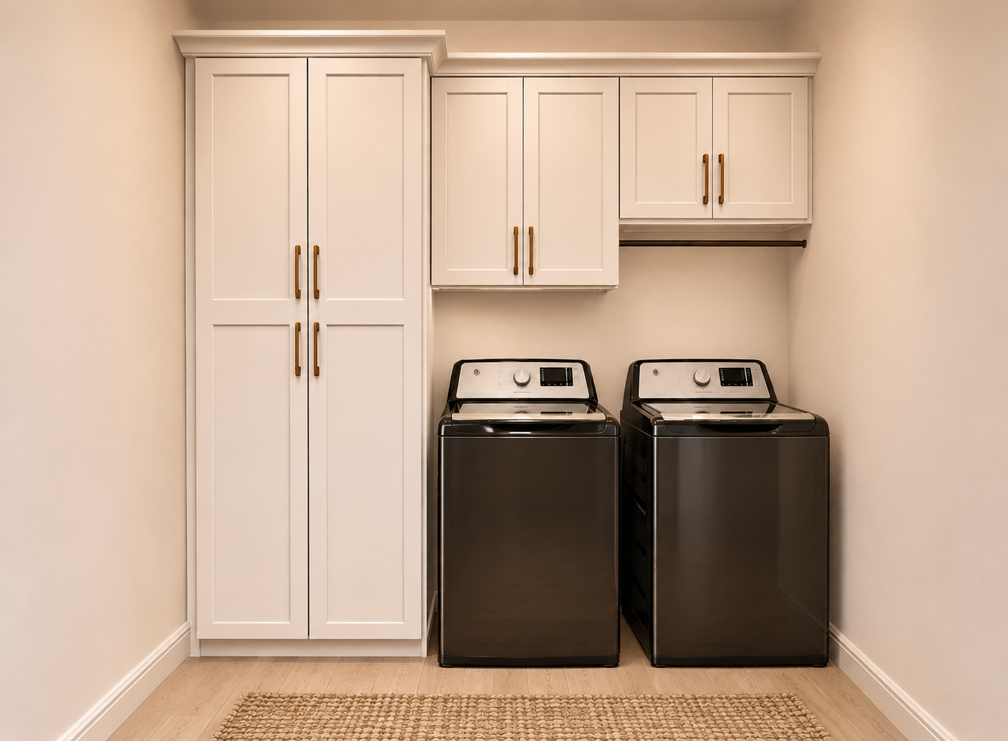
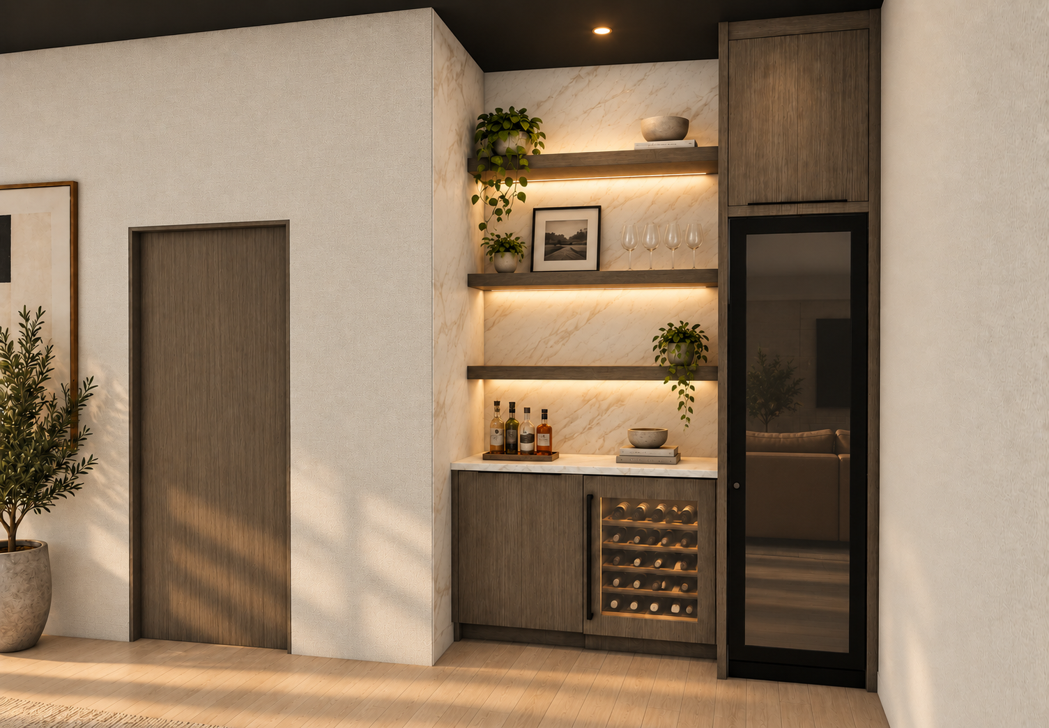
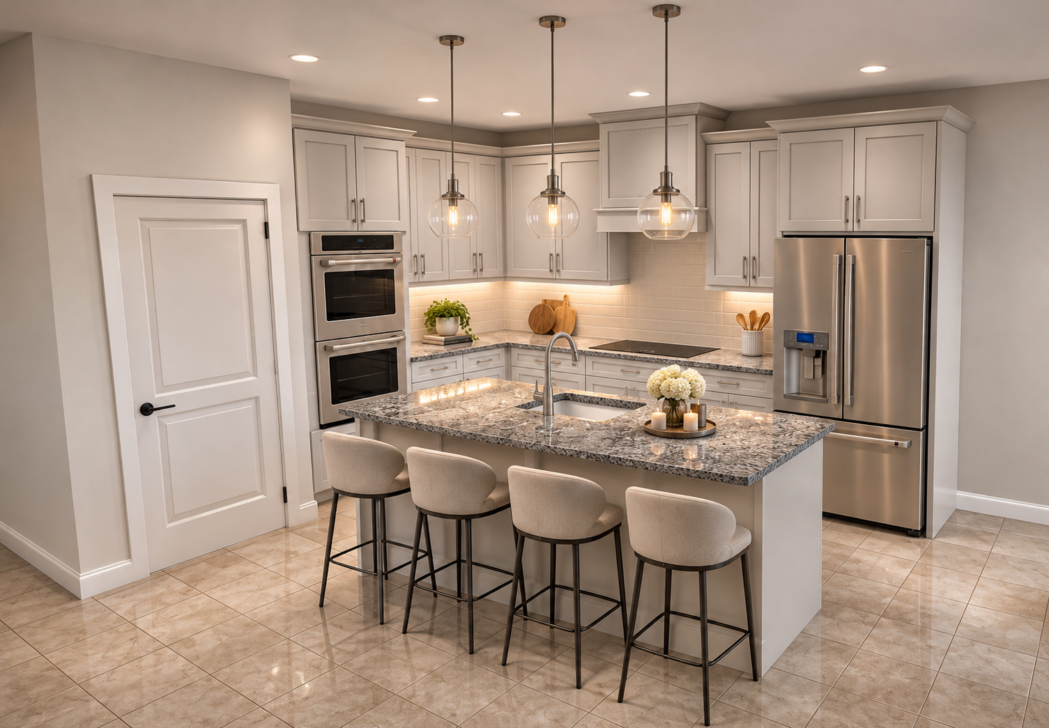
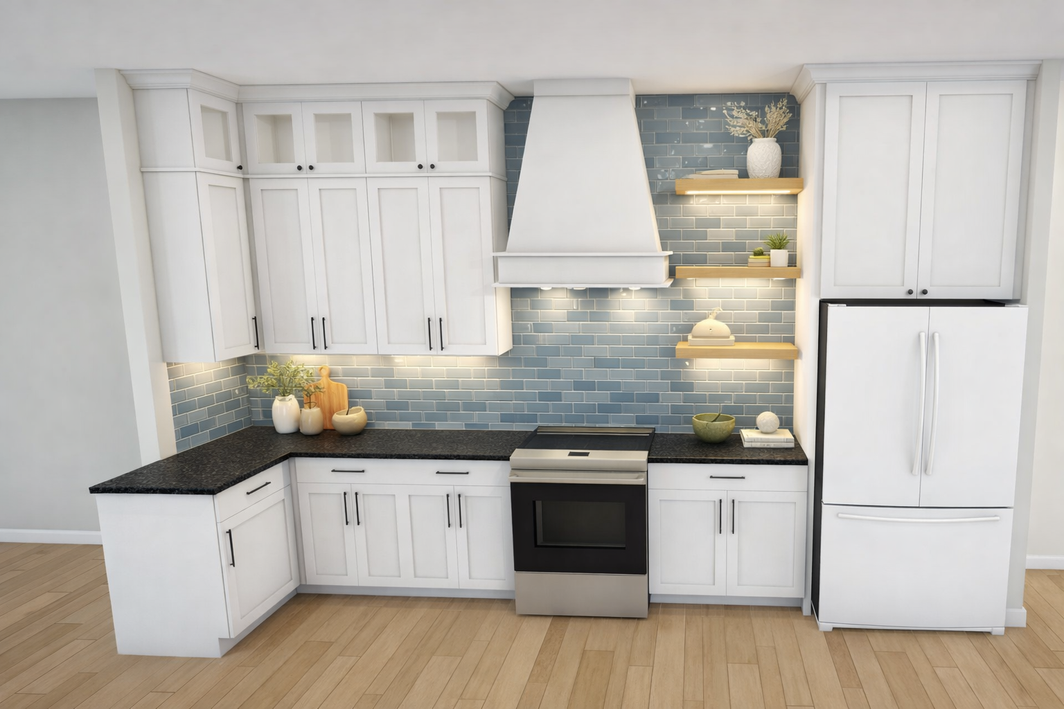
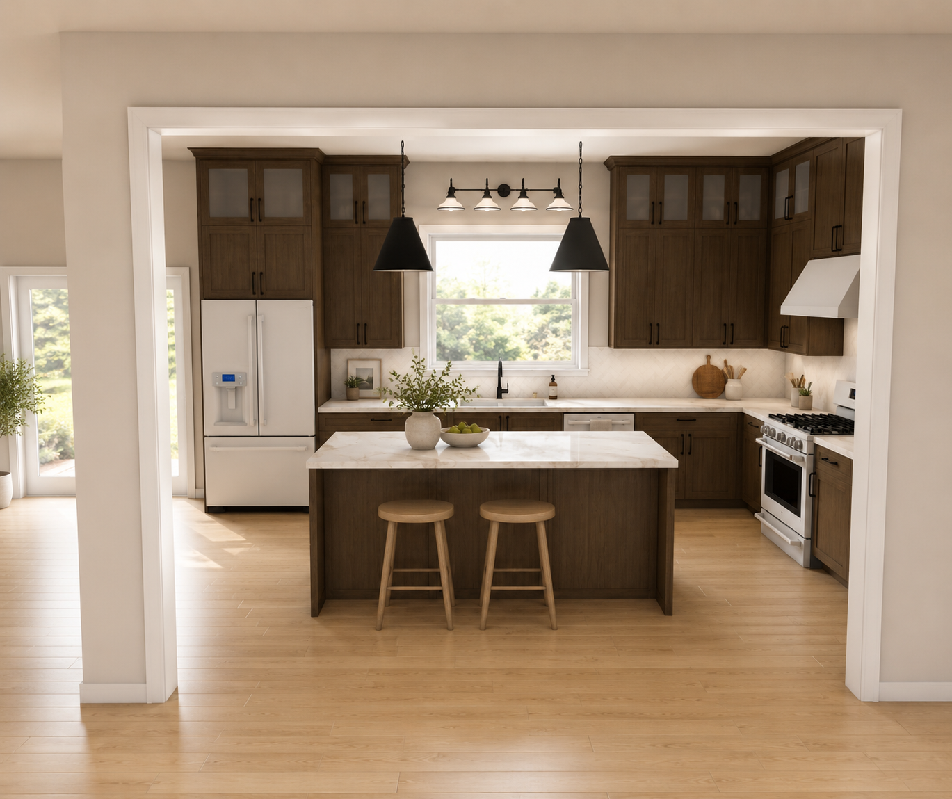
Photorealistic Renderings
See your door style, colors, countertops and lighting together before you commit.
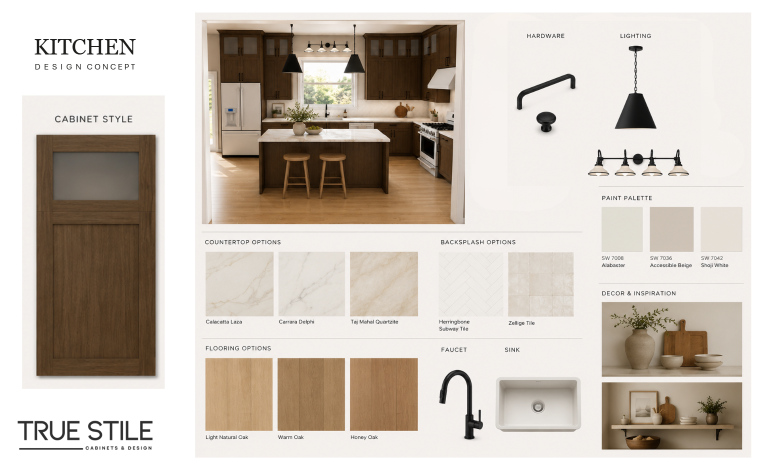
Design Concept Board
Your countertop, backsplash, flooring, paint, hardware, lighting, faucet and sink selections on one page.
Design for Every Room
Kitchens
Layouts, islands, pantry walls and appliance planning for new builds and remodels.
Primary Baths & Bathrooms
Vanities, linen storage and finish selections that make a bath feel custom.
Whole-Home Cabinetry
One cohesive plan for your kitchen, baths, laundry, mudroom, pantry and built-ins.
Our Design Process
1. Share Your Project
Send floor plans or measurements, photos and inspiration through our inquiry form. No plans yet? Let us know and we'll help you get the measurements we need.
2. Discovery Call
We talk through how you use the space, your style, budget and timeline, and confirm the scope of your design.
3. Design Session
We build your layout, then walk through it with you and refine it together. We come to your home or job site, and when it helps to see finishes in person, we'll take you to our dealer showrooms.
4. Your Design Package
Receive your floor plan, elevations, renderings and selections board, ready to share with your builder or contractor. When you're ready, we supply the cabinetry from Bellmont, Koville or Innovation and help you choose countertops.
Design Pricing
Starting at $999
Every project is different. After a quick call, we'll send a proposal for your project's scope, whether that's one kitchen, a primary bath or cabinetry for your whole home.
Recent Design Work


Who It's For
Homeowners
Building a custom home or renovating? We design with you directly and coordinate with your builder.
Builders & Contractors
Get clear cabinet drawings your crew can install from. Learn more for builders
Questions
Do I need floor plans to get started?
No. Plans help and are preferred, but if you don't have them yet, we'll help you get the measurements we need.
Can you work with my builder or contractor?
Yes. We work directly with homeowners or with their builder or general contractor, and your design package is made to share with them.
Where do design consultations happen?
We will meet with you via Zoom throughout the design process. This is where we will review the preliminary design and go over any questions and the changes you would like.
Ready to See Your Space Before It's Built?
Tell us about your project and we'll be in touch. Prefer to call or text? Reach us at (214) 551-1429. If we're with a client or on a job site, leave a voicemail or send a text and we'll get back to you.